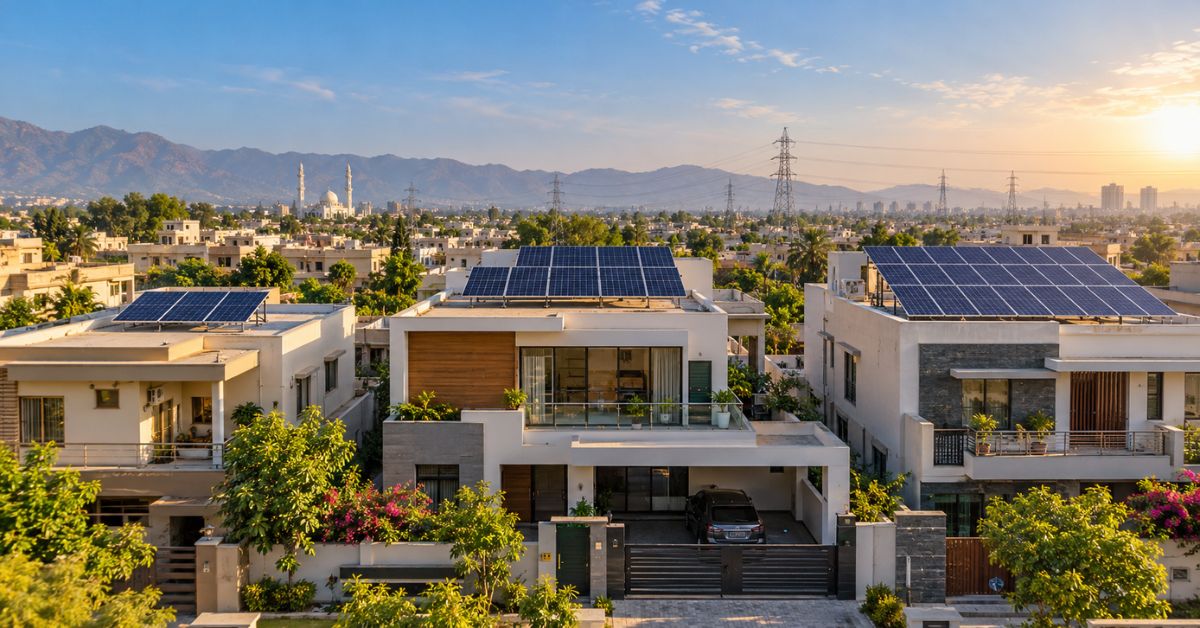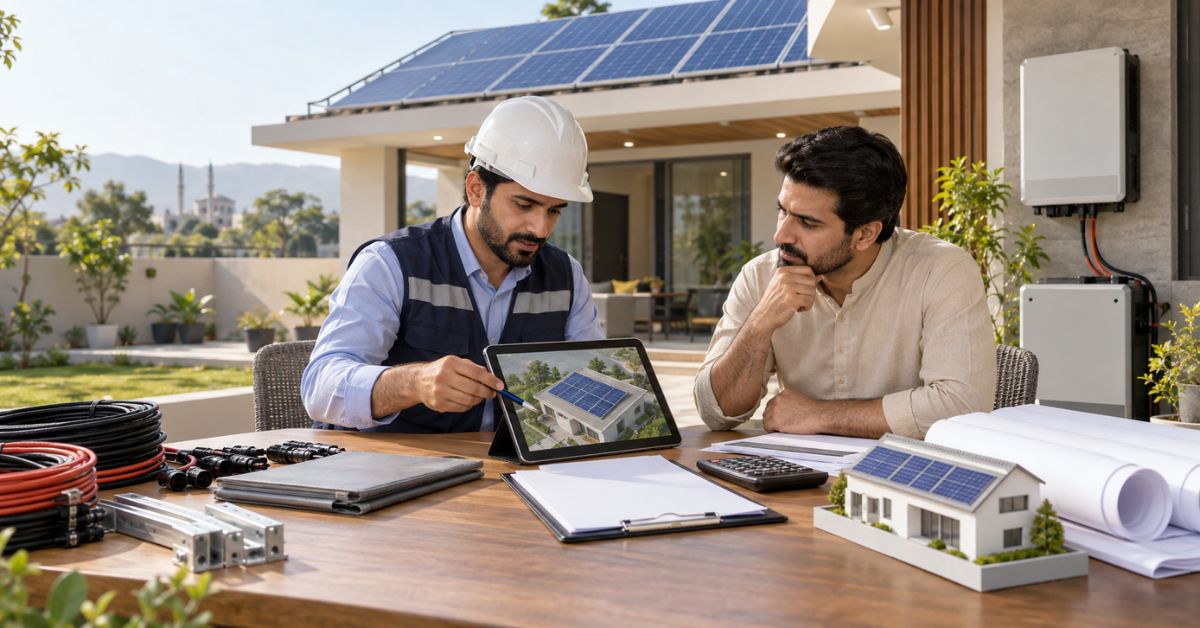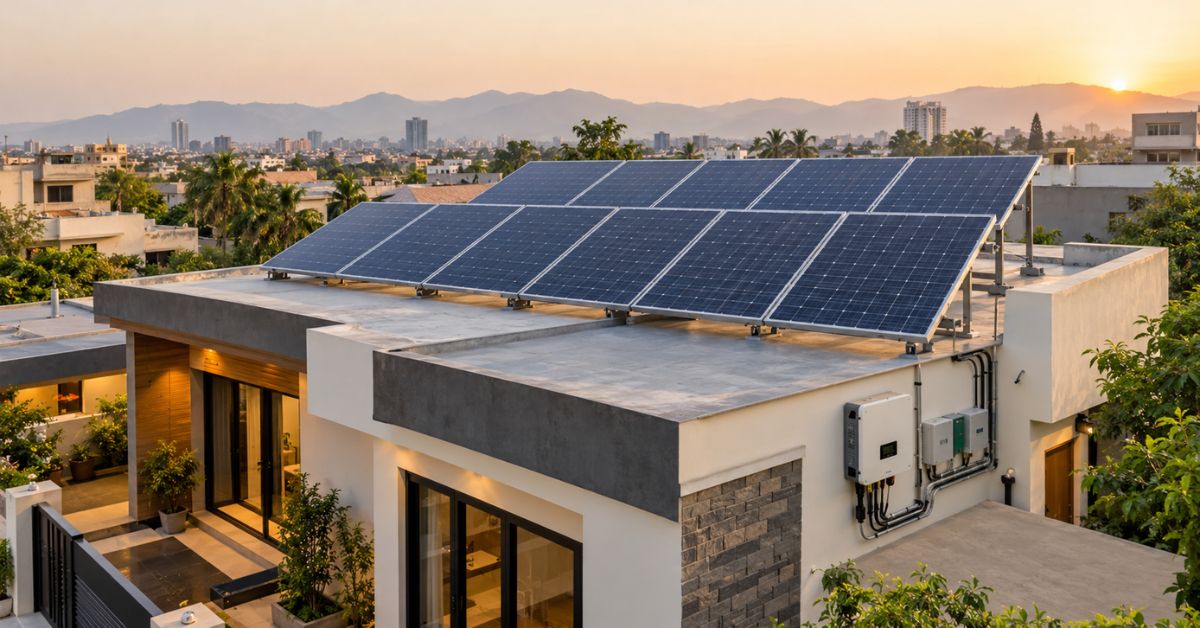
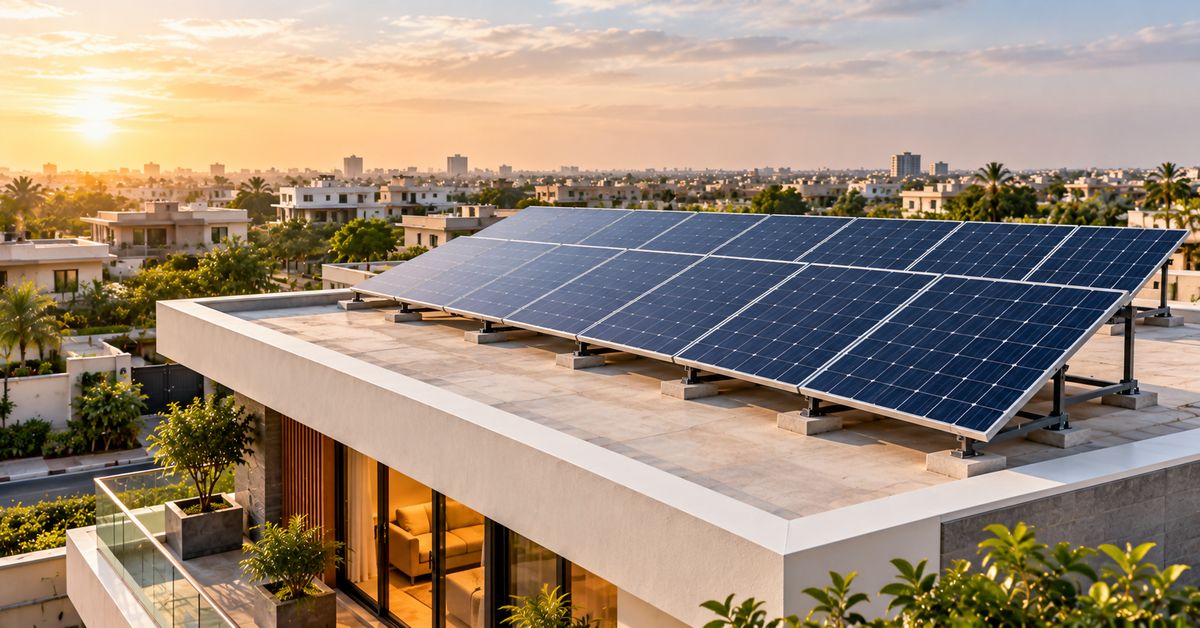
For a solar array around 5kW, eight 645W panels measuring 2.382 × 1.134 metres have about 233 square feet of combined panel area. The actual roof allocation depends on tilt, row spacing, shadows and access.
Start with the panel dimensions, then check a measured roof layout. A package described only by inverter size cannot tell you how much roof space it needs.
Panel Area for 3kW, 5kW, 8kW and 10kW Arrays
Each panel in this calculation has approximately 29.1 square feet of surface area.
Target panel capacity | Panels | Actual panel capacity | Combined panel area |
|---|---|---|---|
3kW | 5 | 3.225kWp | 145 sq ft |
5kW | 8 | 5.160kWp | 233 sq ft |
8kW | 13 | 8.385kWp | 378 sq ft |
10kW | 16 | 10.320kWp | 465 sq ft |
Panel counts round up to meet the target. The actual capacities are panel ratings, expressed in kilowatts peak (kWp). The final panel count and string arrangement must also suit the inverter.
These figures describe panel surfaces, not the final roof layout. They exclude gaps, access routes and obstacles. Tilt also changes how much horizontal space the panels cover.
Confirm the dimensions of the exact model being quoted. Other 645W panels may have different specifications.
Calculate Space From the Actual Panel Model
Use these two calculations:
Panel count = target panel capacity in watts ÷ individual panel wattage, rounded up.
Combined panel area = panel count × panel length × panel width.
Keep the units consistent. Dimensions in metres produce an answer in square metres.
When reviewing solar panel options, compare length and width alongside wattage. Fewer panels do not automatically mean a smaller installation.
The next step is checking whether those panels fit the shape of your usable roof.
Measure Clear Roof Sections, Not Just Total Area
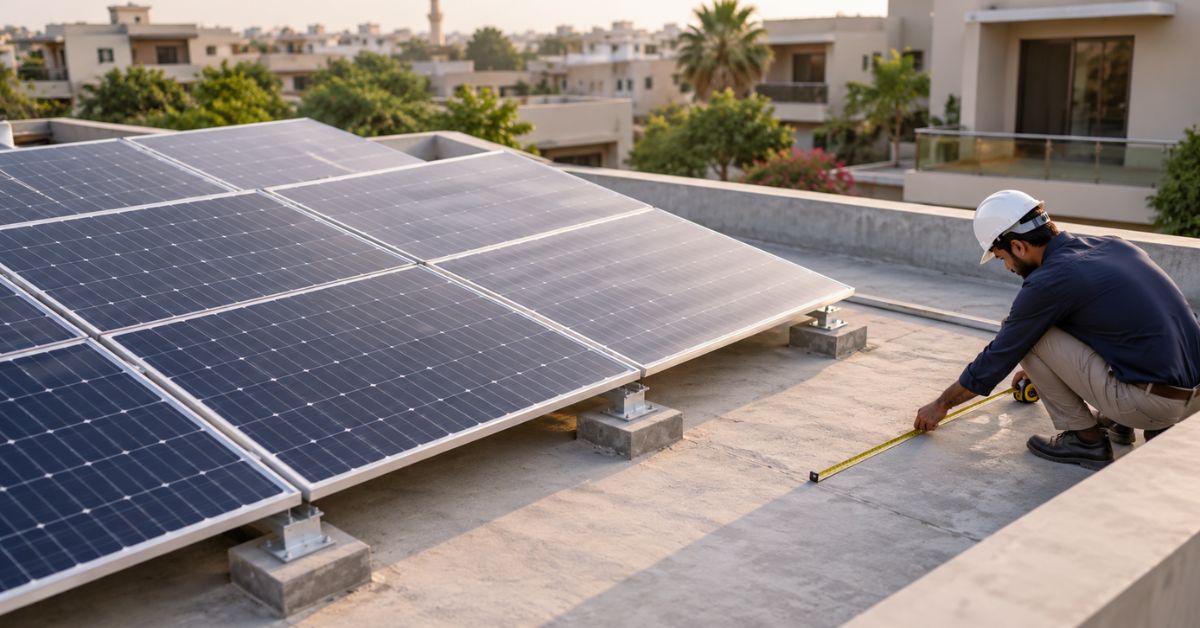
Mark the roof’s length and width, then divide irregular shapes into measured sections. Record water tanks, staircase rooms, parapet walls, outdoor AC units and other fixed obstructions.
Also mark roof access, drains and spaces you need for daily use. The area around a tank may need to stay accessible for repairs.
A total square-foot figure can hide narrow strips or awkward corners where a full panel will not fit. A panel layout needs actual lengths and widths.
Plot size in marlas is therefore a poor substitute for roof measurements. Covered area, open terraces and clear installation space are different figures.
Allow for Tilted Rows and Mounting Gaps
On a flat roof, tilted rows need enough separation to control shading from the row in front. The required gap depends on panel arrangement, tilt, the height difference between row edges and the sun’s position.
Winter conditions matter because a lower sun can cast longer shadows. A row layout that looks clear at summer midday may behave differently in winter.
Tilting a panel reduces its horizontal projection, while row gaps and access add space. This is why panel-face area cannot be converted into total roof space using one fixed extra percentage.
Panels mounted parallel to a sloping roof have a different layout. Portrait and landscape arrangements should also be compared where space is tight.
Check Shadows Across the Day
A water tank or staircase room affects more than the area directly beneath it. Its shadow moves as the sun changes position.
The survey should assess nearby buildings, roof walls and trees as well. Record their positions and heights so the proposed layout can account for shade.
A single midday photograph does not show the full pattern. Seasonal shading should be considered before filling every available corner with panels.
The useful question is how much electricity the proposed arrangement can produce. Adding panels in heavily shaded positions may deliver less benefit than their rated capacity suggests.
Keep Access and Check What the Roof Can Support
Leave a planned route for inspection, cleaning and access to roof services. The layout should keep drains accessible and show how technicians will reach the array.
Roof area alone does not establish structural suitability. The assessment must consider panel weight, mounting steel, any ballast and wind forces on the proposed structure.
An elevated installation needs particular attention to its supports and fixing design. Its height should follow the site requirements, rather than being selected only to fit more panels.
Roof leaks, damaged waterproofing or other repairs should be addressed before solar installation begins. Where structural capacity is uncertain, obtain a suitable structural assessment.
What If Your Roof Cannot Fit the Planned Capacity?
Request a layout for the capacity that fits safely and receives useful sunlight. A smaller installation can still supply part of your household demand.
Compare alternative panel dimensions and portrait-versus-landscape placement. A narrower module may fit a roof section that a larger one cannot, even if more modules are needed.
Different roof sections may also be usable, subject to shading, mounting and electrical design.
Ask for an expected generation estimate for the revised arrangement. Roof capacity and electricity demand need to be considered together before selecting the final system size.
What Japston Checks Before Confirming the Layout
Our solar site survey and design service reviews the installation area, sunlight, shading, maintenance space and mounting requirements.
We also review electricity use, connection details and equipment locations. These checks help connect the available roof area with a workable system design.
Request a proposal showing the panel model, quantity, arrangement, tilt, row gaps and access routes. It should identify obstacles and explain any assumptions that still need checking.
A marked roof plan gives you something concrete to review before equipment is ordered.
Confirm the Layout Before Choosing the Package
Use panel dimensions and quantity for the first area calculation. Then confirm the layout against shadows, row spacing, access and structural requirements.
For your home in Pakistan, send Japston Energy your city, roof photographs, available measurements and recent electricity bills. Mention planned roof construction or future solar expansion before the survey.
The right roof-space figure is the one supported by a measured installation plan. That plan also gives future repairs, access and upgrades a clear starting point.
FAQs
Is a 5-marla house large enough for 5kW solar?
Possibly. The decision depends on usable roof dimensions, shading and the selected panels. The house’s marla size alone cannot confirm the fit.
Do higher-wattage panels always save roof space?
No. Compare rated power per square metre and the physical dimensions. A higher-wattage panel may also be larger.
Can panels be installed on separate roof sections?
Yes, where the mounting and electrical design support it. Different directions and shading patterns need to be considered when arranging the panels and inverter connections.
Can a satellite image confirm the final panel count?
It can support an initial estimate. Site measurements are still needed to check obstacles, roof condition, access and details that an overhead image may miss.
Should I reserve roof space for future panels?
Yes, if expansion is planned. Mark the reserved area and check future inverter and mounting limits. Spare roof space alone does not guarantee that more panels can be connected.